
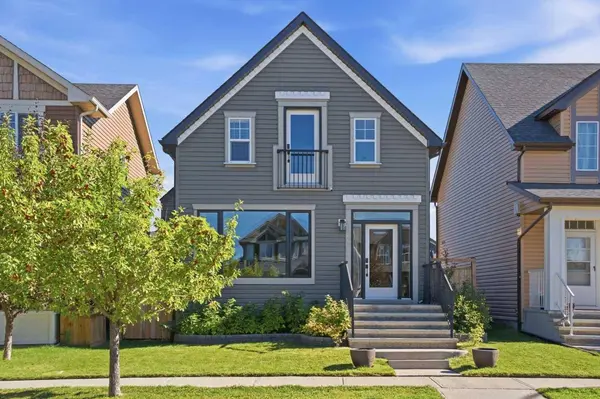
2534 Ravenswood VW SE
Airdrie, AB T4A0J7
- 3 Beds
- 4 Baths Full Baths: 3 Half Baths: 1
- 1,800 SqFt
- 3,484 Lot Size
- 2010 Year Built
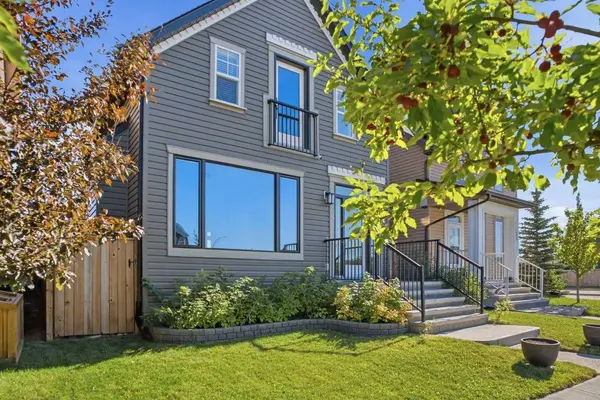
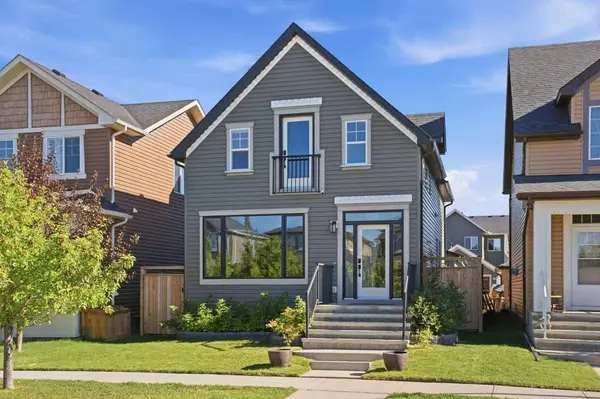
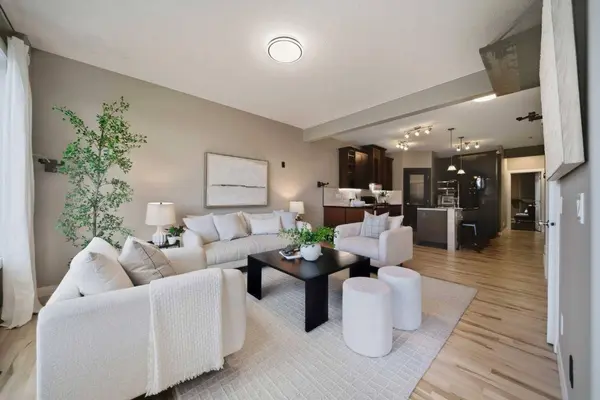
At the center of it all is a mechanic or hobbyist's dream: a massive 24x24 ft garage equipped with an oversized door,side-mount opening mechanism,heater,extensive storage and work bench,and Wallbox EV charging readiness. The fully finished basement is engineered for ultimate entertainment,complete with a wet bar and full surround-sound wiring. Outside,enjoy low-maintenance landscaping,multiple outdoor natural gas hookups and a hot tub ready for summer hosting. Modern comfort is fully covered year-round with central air conditioning,a water softener,purifier,and a humidification system.
Contact your agent to get a full upgrade list and book your private viewing.
GALLERY
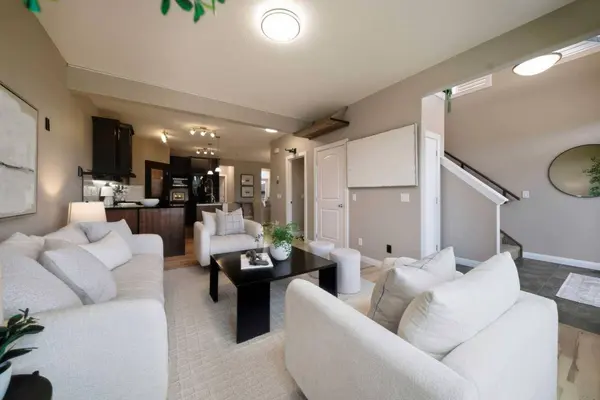
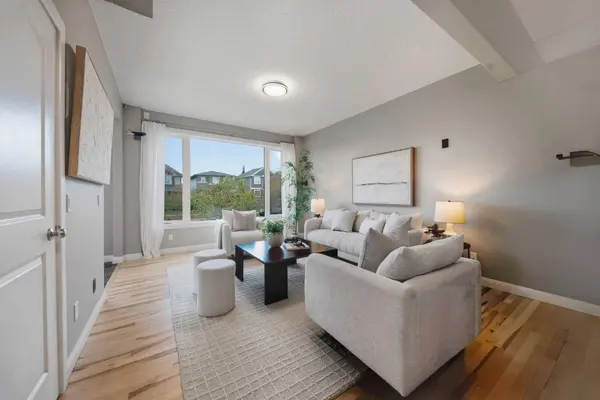
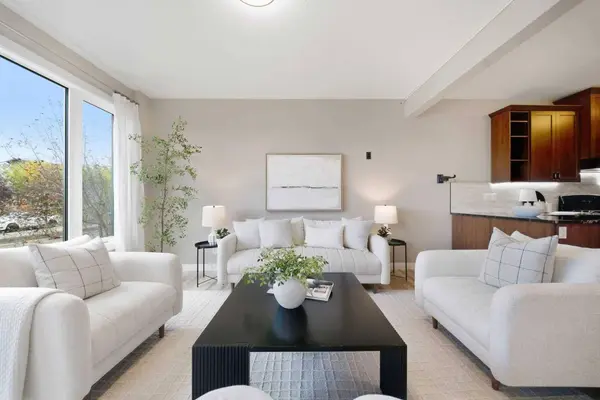
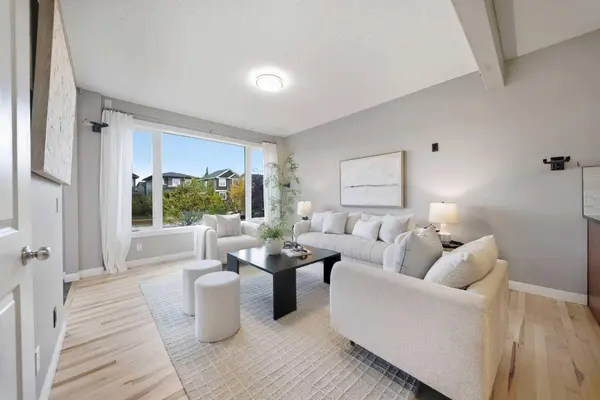
PROPERTY DETAIL
Key Details
Property Type Other Types
Sub Type Detached
Listing Status Active
Purchase Type For Sale
Approx. Sqft 1800.0
Square Footage 1, 800 sqft
Price per Sqft $343
Subdivision Ravenswood
MLS Listing ID A2345040
Style 2 Storey
Bedrooms 3
Full Baths 3
Half Baths 1
HOA Y/N No
Year Built 2010
Lot Size 3,484 Sqft
Acres 0.08
Property Sub-Type Detached
Location
Province AB
County 0003
Community Schools Nearby, Shopping Nearby, Walking/Bike Paths
Zoning R1-L
Direction SE
Rooms
Basement Other, Full, Finished
Building
Lot Description Back Lane, City Lot
Dwelling Type House
Faces NW
Story Two
Foundation Poured Concrete
Sewer Sewer
Water Public
Architectural Style 2 Storey
Level or Stories Two
New Construction No
Interior
Interior Features Bar, Closet Organizers, Granite Counters, Kitchen Island, Natural Woodwork, No Smoking Home, Pantry, Vinyl Windows, Walk-In Closet(s), Wet Bar, Wired for Sound
Heating Central, Forced Air, Natural Gas
Cooling Central Air
Flooring Carpet, Hardwood, Tile, Vinyl Plank
Inclusions Wet bar fridge & dishwasher
Fireplace No
Appliance Bar Fridge, Central Air Conditioner, Dishwasher, Dryer, Garage Control(s), Garburator, Gas Stove, Microwave, Washer/Dryer, Water Softener
Laundry In Basement, Laundry Room, Sink
Exterior
Exterior Feature BBQ gas line, Courtyard, Lighting, Storage
Parking Features Double Garage Detached, Garage Door Opener, Heated Garage, In Garage Electric Vehicle Charging Station(s), Oversized, Workshop in Garage
Garage Spaces 2.0
Fence Fenced
Community Features Schools Nearby, Shopping Nearby, Walking/Bike Paths
Utilities Available Cable Internet Access, Electricity Connected, Natural Gas Connected, Fiber Optics Available, Phone Connected, Sewer Connected, Water Connected
Water Access Desc Public
Roof Type Asphalt Shingle
Porch Deck, Patio
Total Parking Spaces 2
Garage Yes
Others
Restrictions None Known
Virtual Tour 2 https://youriguide.com/2534_ravenswood_view_se_airdrie_ab/
Virtual Tour https://unbranded.youriguide.com/2534_ravenswood_view_se_airdrie_ab/
CONTACT